
01 / ESTIMATING
Garage extension estimating
Foundations, walls, roof structures and finishes for garage extensions.
Explore service
WHAT WE DO
Specialist construction estimating and material takeoffs, tailored to your drawings, trade package and project.
Price a single trade or bring the whole project together. Choose a service below to see how we can support your next estimate.
Foundations, walls, roof structures and finishes for garage extensions.
Explore service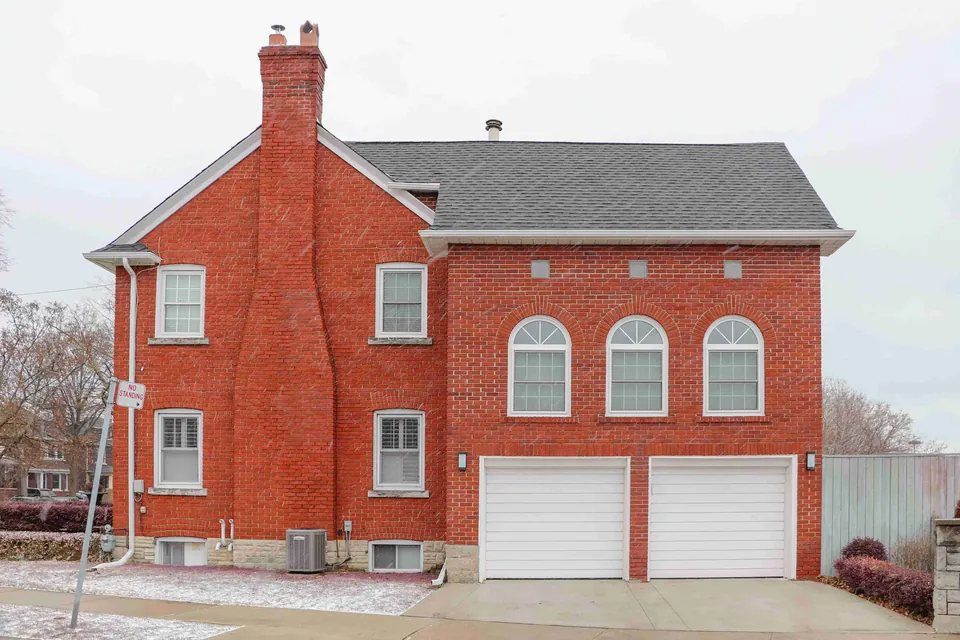
Measured masonry takeoffs for foundations, external walls and internal partitions.
Explore service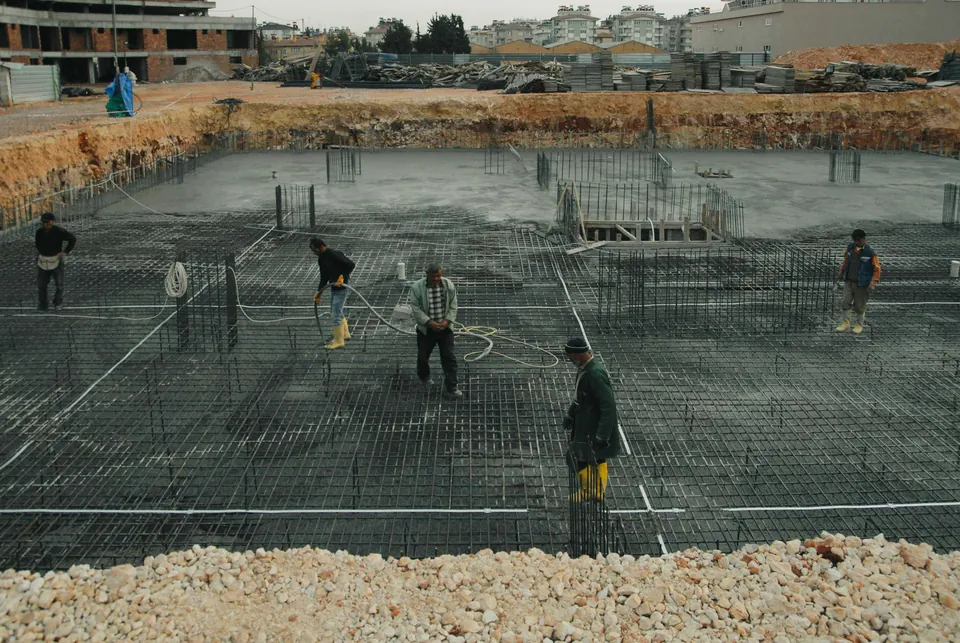
Detailed quantities for foundations, slabs and structural concrete packages.
Explore service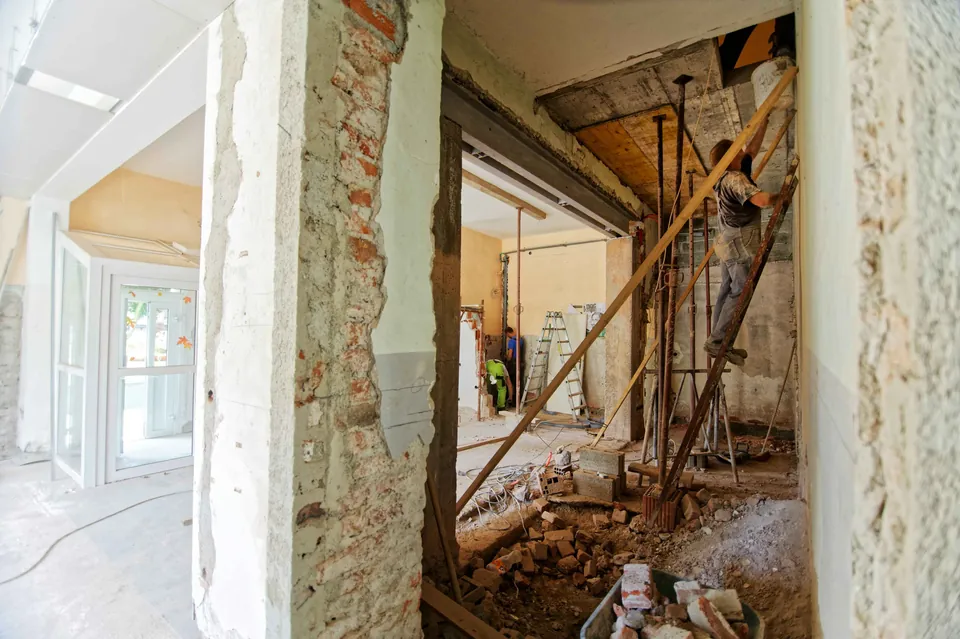
A defined allowance for strip-out, demolition and site clearance.
Explore service
Itemised quantities and pricing support for electrical installations.
Explore service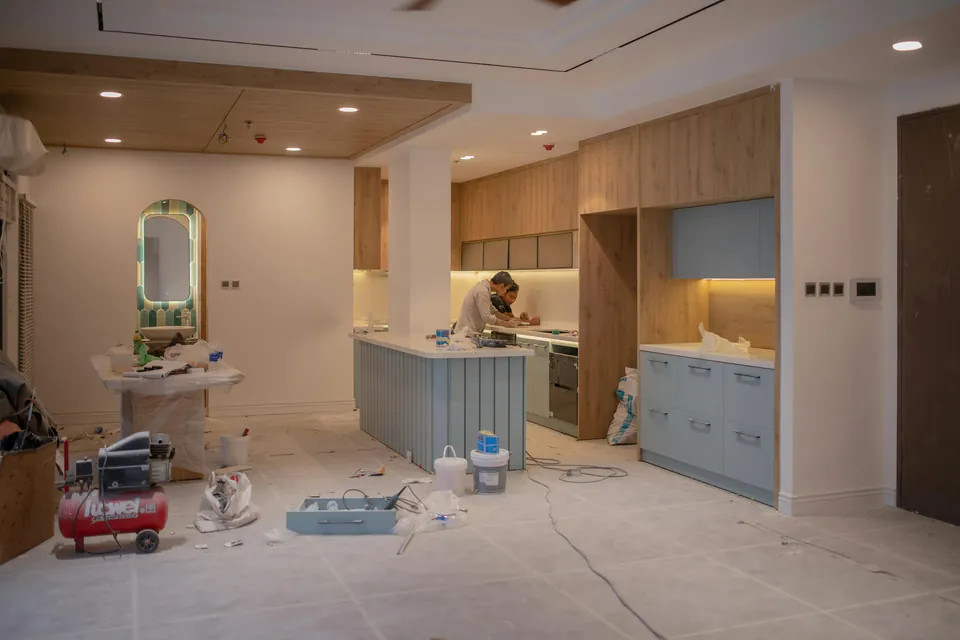
A practical breakdown of internal and external finishing costs.
Explore service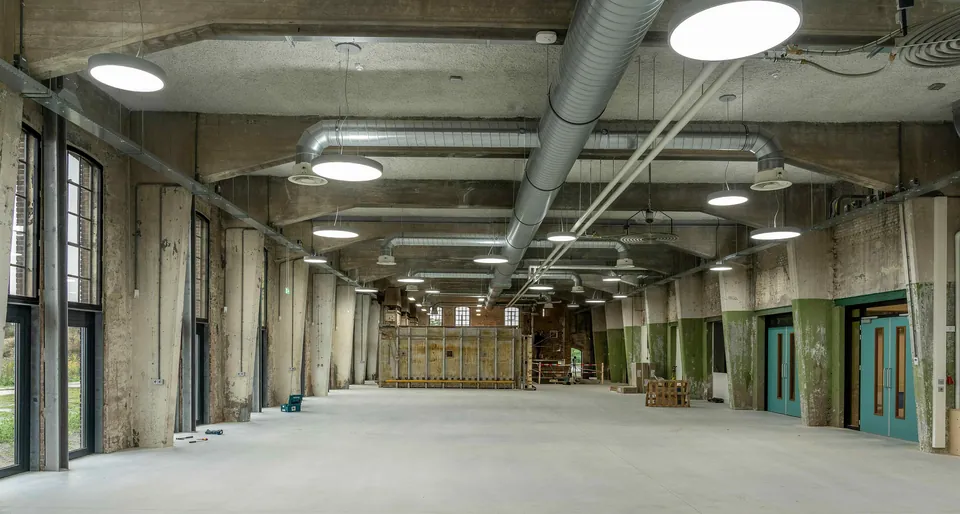
Quantities and cost planning for heating, ventilation and air-conditioning packages.
Explore service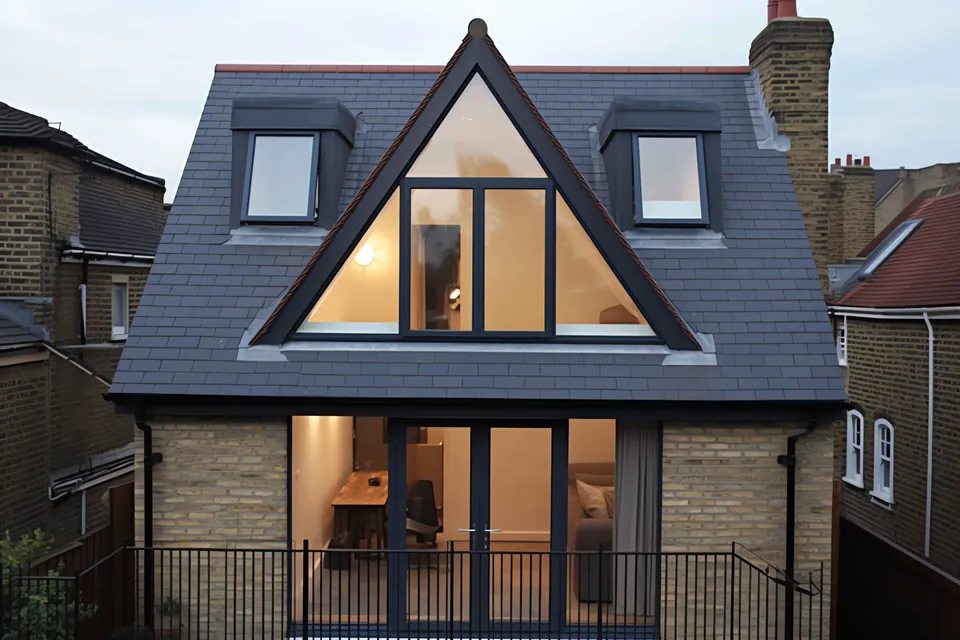
A joined-up view of structural alterations, insulation and interior work.
Explore service
Coordinated estimating across the key packages of multi-storey construction.
Explore service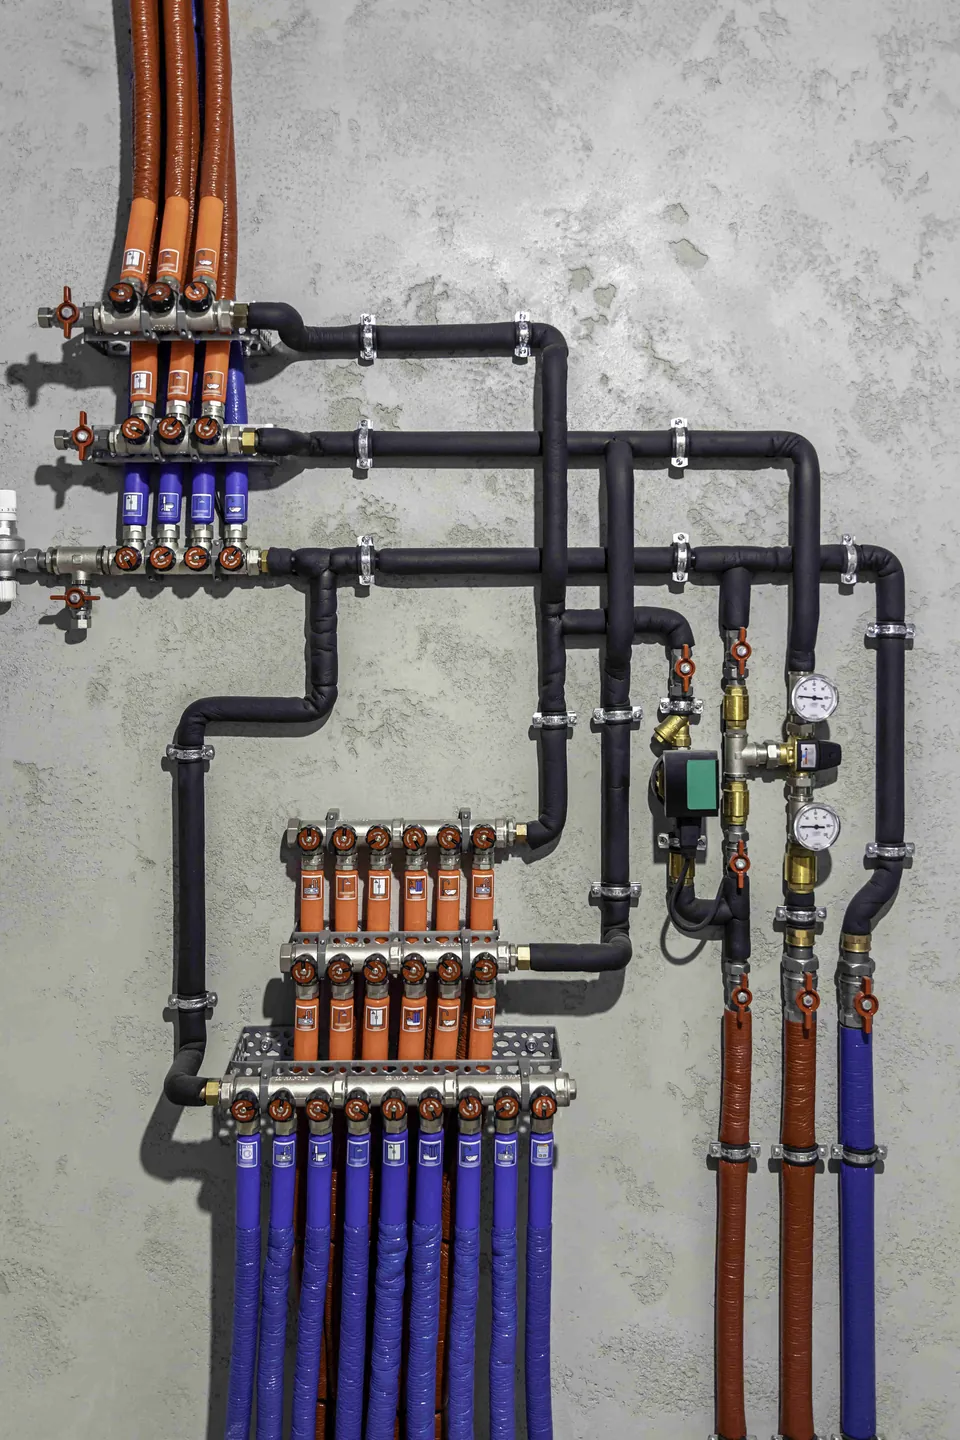
Measured takeoffs for water, drainage and sanitary installations.
Explore service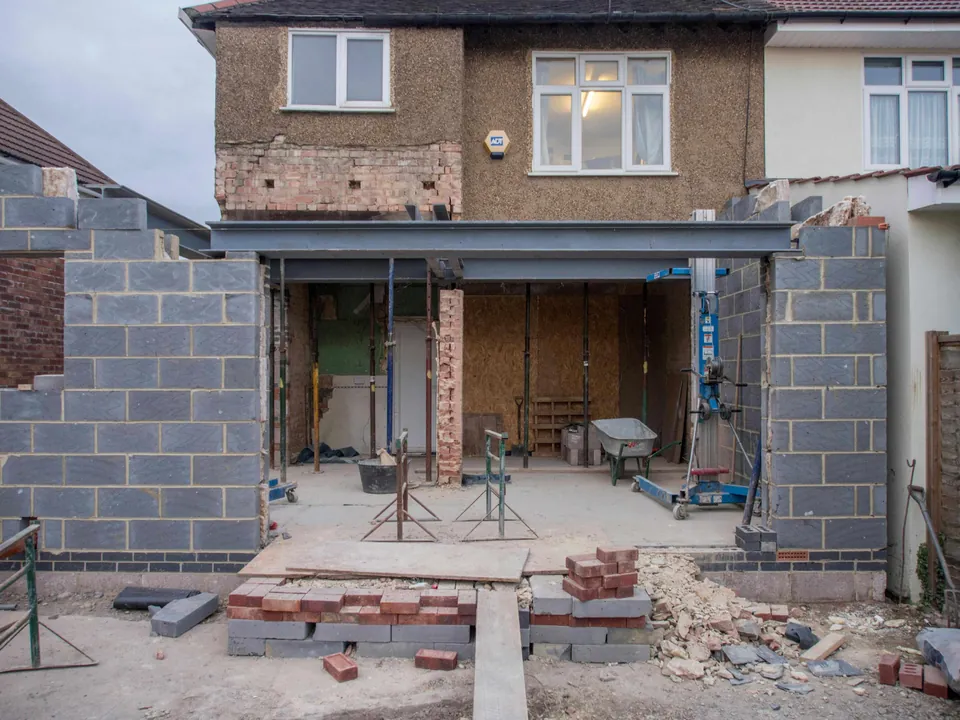
Cost estimates that connect the new structure with the existing building.
Explore service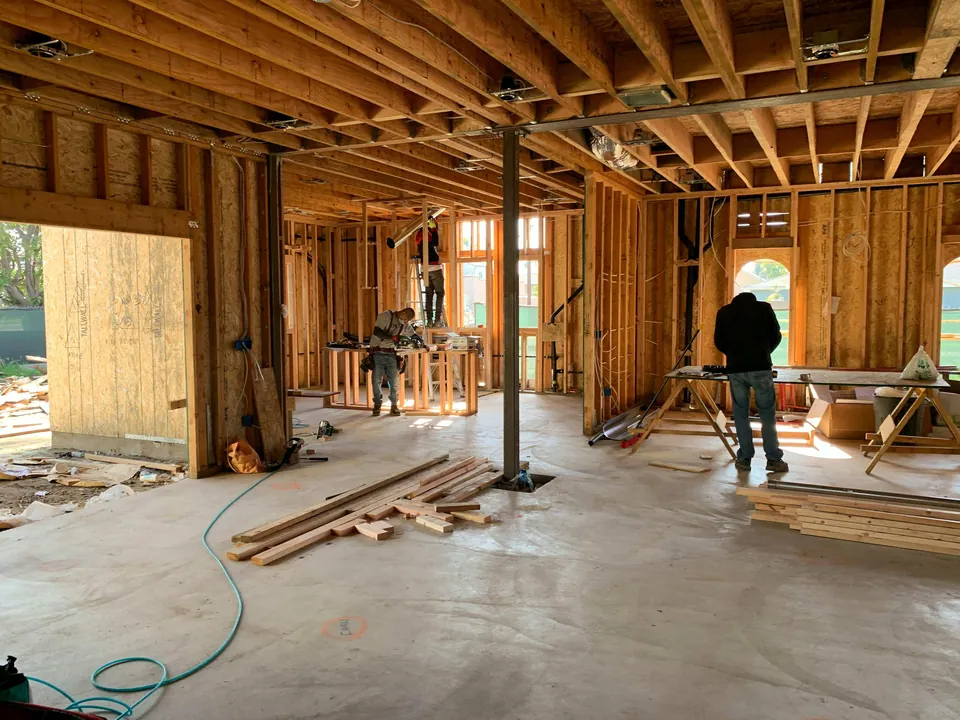
Detailed takeoffs for framing, roofing, flooring and timber components.
Explore service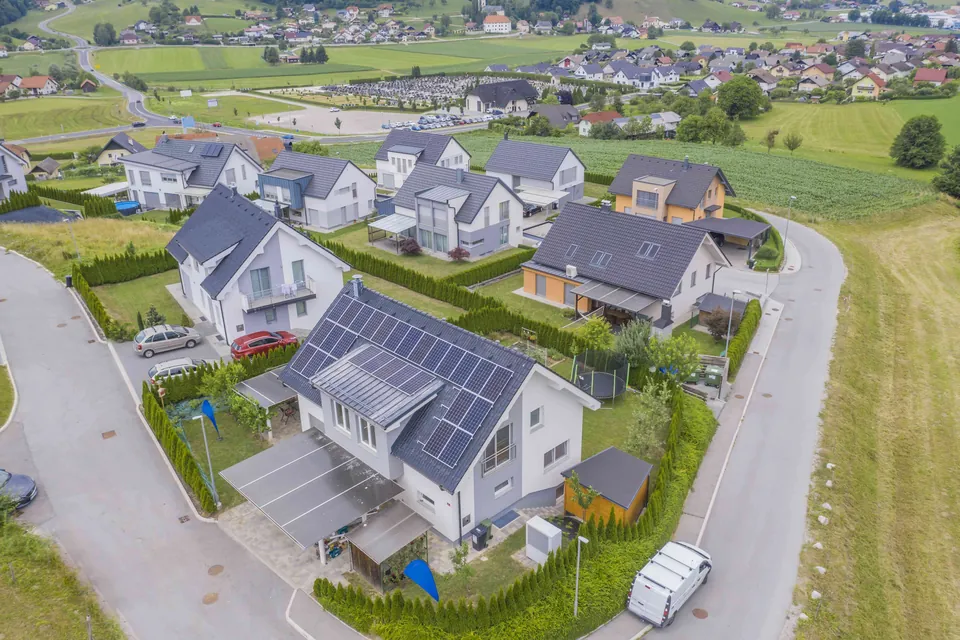
A coordinated estimate for townhome and multi-unit residential schemes.
Explore serviceA USEFUL ESTIMATE STARTS WITH CLARITY
A takeoff organised around the agreed scope and drawing information.
Material and labour allowances arranged into practical work packages.
A visible basis for the estimate, with exclusions and missing information identified.
YOUR NEXT PROJECT STARTS HERE
Send us your drawings and project scope.
Let’s work out what comes next.