OUR EXPERTISE / 08
Loft conversion estimating
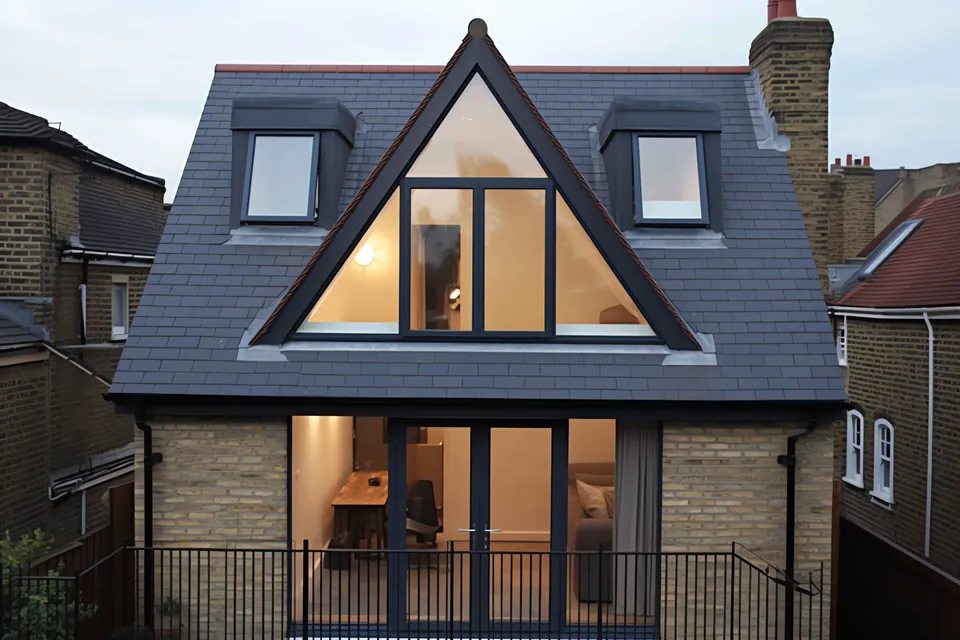
Plan your loft conversion with confidence.
BUILT AROUND YOUR SCOPE
Plan your loft conversion with confidence.
A joined-up view of structural alterations, insulation and interior work. We review your drawings and specifications to define what needs to be measured, priced and clarified.
Get a service quoteA PRACTICAL BREAKDOWN
What we can measure
and price for you.
- Structural alterations and roof work
- Insulation, stairs and partitions
- Services and internal finishes
What you receive
A structured quantity takeoff and cost breakdown for the agreed package, with material and labour allowances, assumptions and exclusions made clear. The level of detail is agreed with you before work starts.
What we need from you
Share your latest drawings, relevant specifications, project location and tender deadline. If your drawings are still developing, tell us what information is available so we can discuss an appropriate estimating scope.
Can this be included in a wider estimate?
Yes. Tell us about the other packages you need, and we can discuss a combined scope for the project.
YOUR NEXT PROJECT STARTS HERE
Great builds start
with clear numbers.
Send us your drawings and project scope.
Let’s work out what comes next.