
RESIDENTIAL / REAR EXTENSION
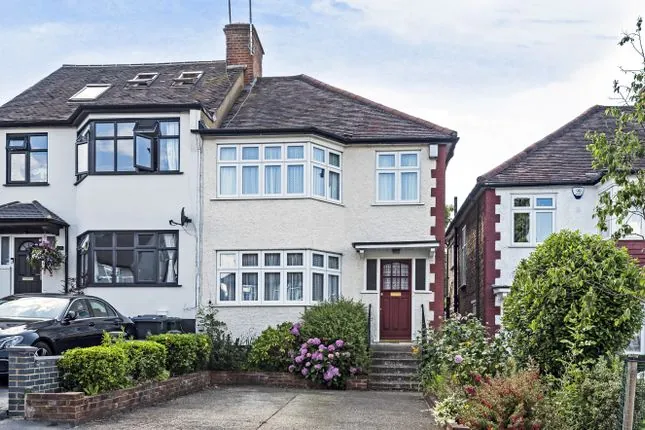
46 Netherlands Road
Barnet, London
THE PROJECT
A clear scope.
A considered cost plan.
A rear extension at Netherlands Road in Barnet, with an estimating scope covering the new structure, service connections and finishes.
Our estimating brief focused on rear extension, bringing the relevant work packages into a structured cost breakdown for the contractor.
Scope of the estimate
- Foundations, walls and roof construction
- Connections to the existing property
- Electrical, plumbing and heating extensions
- Flooring, fixtures and internal finishes
The information that matters
The estimate brings together measured quantities, material and labour allowances, and the assumptions behind the pricing. This gives the project team a clearer basis for reviewing the scope and planning the next stage.
Planning something similar?
Share your drawings and tell us which packages you need to price.
Request an estimating quoteYOUR NEXT PROJECT STARTS HERE
Great builds start
with clear numbers.
Send us your drawings and project scope.
Let’s work out what comes next.