
COMMERCIAL / OFFICE RENOVATION
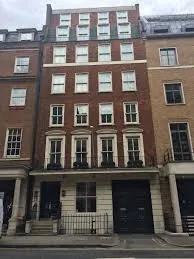
12 Stanhope Gate
Mayfair, London
THE PROJECT
A clear scope.
A considered cost plan.
Third-floor office renovation estimating at 12 Stanhope Gate for Esas Ventures, covering strip-out, building services, finishes and bespoke joinery.
Our estimating brief focused on office renovation, bringing the relevant work packages into a structured cost breakdown for the contractor.
Scope of the estimate
- Interior demolition and structural alterations
- Electrical and HVAC upgrades
- Floor, ceiling and decorative finishes
- Bespoke joinery and interior fit-out
The information that matters
The estimate brings together measured quantities, material and labour allowances, and the assumptions behind the pricing. This gives the project team a clearer basis for reviewing the scope and planning the next stage.
Planning something similar?
Share your drawings and tell us which packages you need to price.
Request an estimating quoteYOUR NEXT PROJECT STARTS HERE
Great builds start
with clear numbers.
Send us your drawings and project scope.
Let’s work out what comes next.